
Renovation can improve an aging or occupied building without taking it out of service, but structural changes require more than a demolition plan. Removing a wall, opening a floor, replacing a column, excavating near foundations, or adding rooftop equipment can change the route that loads take through the structure. Before permanent work begins, teams need a clear plan for protecting the building in its temporary condition.
Professional https://www.sjhauckconstruction.com/services/shoring-and-underpinning/shoring-contractor/structural-shoring helps carry, redirect, or stabilize loads while construction is underway. The right approach depends on the existing structure, the planned sequence, bearing conditions, adjacent properties, and the loads expected at every stage of work.
Why Renovation Work Can Change Structural Behavior
Older buildings often contain concealed framing, undocumented alterations, deteriorated masonry, corrosion, settlement, or past repairs that are not apparent from a surface review. A wall that appears to be a simple partition may support floor framing above it. Likewise, a new opening can interrupt a beam line, while a removed column can place additional demand on nearby members and foundations.
Temporary conditions deserve particular attention because a building may be partially demolished, unevenly supported, exposed to weather, or carrying construction materials and equipment. A complete survey, a defined work sequence, and a design that accounts for foreseeable loading are central themes in recognized temporary support guidance for alteration and demolition work.
What Temporary Structural Support Does
Temporary structural support is a planned system used to carry or redirect loads during construction until permanent framing, repairs, or foundations are complete. It can protect floors, roofs, walls, columns, facades, and foundations. Structural support differs from excavation support, although a project may need both when basement work affects an existing building’s footing or nearby soil.
The system must remain stable during demolition, material handling, vibration, changing weather, and construction traffic. It is not a substitute for a permanent repair, nor should it be treated as an improvised field solution.
Common Situations That Call for Temporary Support
- Removing load-bearing walls: Posts and beams may carry the supported area until the new beam or frame is installed.
- Replacing columns: Temporary posts, transfer beams, or jacking points can maintain the load path during the change.
- Creating large openings: Door, window, shaft, and mechanical openings may require support above and beside the cut.
- Adding floors or rooftop equipment: New weight can require a review of framing, connections, columns, and foundations.
- Lowering a basement: Work below existing footings can require carefully sequenced underpinning and support.
- Retaining a historic facade: An exterior wall may need independent bracing while interior construction changes.
- Repairing damaged areas: Temporary support can limit movement while the cause and permanent repair are evaluated.
How Engineers Review the Existing Building
A useful review begins with available drawings, permits, repair records, and prior renovation documents. Field work then verifies visible framing, walls, floor systems, connections, foundations, and signs of movement. When records are incomplete, selective openings, measurements, scans, or probes may be needed to confirm what is actually present.
The assessment should identify current load paths and likely changes caused by the work. It should also consider occupancy, building use, material condition, nearby structures, property lines, utilities, streets, excavation limits, and suitable bearing locations for temporary supports.
Types of Temporary Support Systems
Posts, Shores, and Reshores
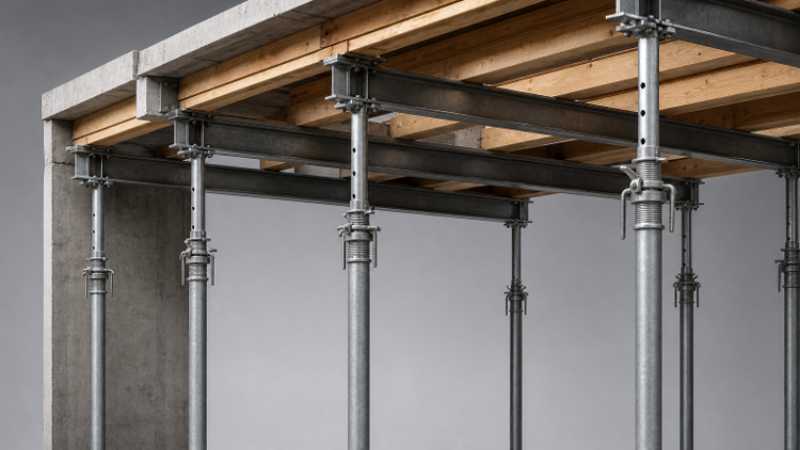
Adjustable posts and vertical shores can support beams, slabs, ceilings, and framing from below. Reshores may remain after a concrete placement to help distribute loads while new concrete develops strength.
Needle Beams and Wall Support
Needle beams pass through or beneath a wall and transfer its load to posts, towers, or other supports. Their placement requires coordination with masonry conditions, utilities, access, vibration, and bearing capacity.
Rakers, Frames, and Jacks
Raker systems provide angled bracing for walls or facades. Steel frames and transfer beams can carry heavier loads or maintain access where closely spaced posts are impractical. Hydraulic jacks may be used to transfer or adjust loads, but only through a measured, controlled sequence.
Why Work Sequence and Monitoring Matter
The usual progression is to survey the structure, confirm field conditions, prepare bearing areas, install supports, inspect connections and bracing, and perform demolition or excavation in controlled stages. Permanent work must be installed and accepted before temporary supports are removed.
Monitoring provides another layer of control. Baseline readings can be established with survey points, crack gauges, vibration monitoring, inclinometers, and visual inspections. Teams should define stop-work thresholds in advance and record readings after major changes. Reporting on lessons from office conversion projects underscores why existing column condition, altered loads, and disciplined work controls deserve close attention in adaptive reuse projects.
Protecting Nearby Buildings and Public Areas
Adjacent structures can be affected by settlement, vibration, excavation, falling debris, or a loss of lateral restraint. Pre-construction condition surveys document existing conditions, while barriers, exclusion zones, dust controls, and safe access plans protect occupants and the public. Owners, tenants, inspectors, and emergency personnel should receive clear information about access restrictions and changing site conditions.
Common Planning Mistakes to Avoid
- Beginning demolition before the support plan and field conditions are confirmed.
- Supporting loads on weak slabs, loose soil, damaged masonry, or unverified bearing areas.
- Adding stored materials or equipment beyond the temporary system’s planned loading.
- Changing the construction sequence without evaluating the structural effect.
- Removing posts, braces, or ties before permanent work is ready.
- Ignoring new cracks, movement, water intrusion, unusual noise, or alignment changes.
Questions Project Owners Should Ask
- Which building elements rely on the area being changed?
- Who designed the temporary support system and verified its bearing points?
- How will movement be monitored, and what triggers a stop-work response?
- How will neighboring buildings, utilities, occupants, and public areas be protected?
- Who authorizes the removal of the temporary support after permanent work is complete?
Stable Work Starts With Careful Planning
Temporary support gives renovation teams time and control while permanent work takes shape. A sound plan starts with an accurate understanding of the existing building, follows a deliberate sequence, and includes inspections throughout the work. When design, installation, monitoring, and communication stay aligned, complex renovations are easier to manage and safer for everyone affected.