
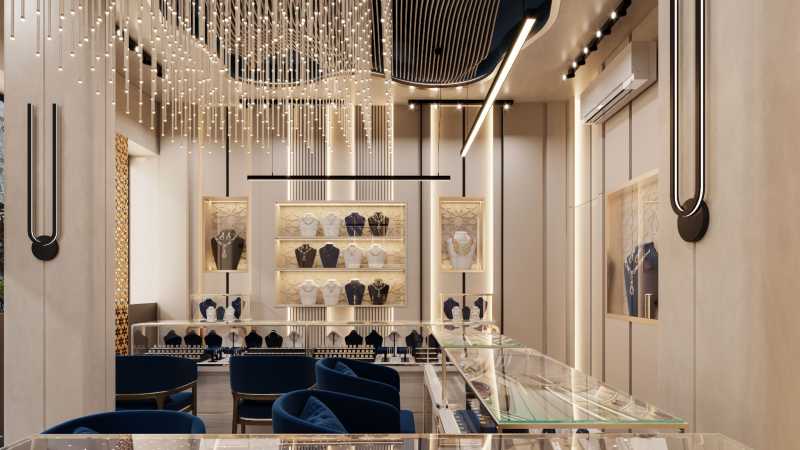
Commercial interiors need to work hard long after opening day. A well-planned space should withstand daily traffic, support comfortable conversations, simplify cleaning, and still represent the organization well. Working with an experienced commercial painting company can help project teams coordinate coatings, wall finishes, drywall, and acoustic elements before small specification decisions become expensive problems. The most successful interiors do not treat durability, sound control, and appearance as separate goals. Instead, they consider how each room will be used, who will maintain it, and how the space may change over time. That approach produces an environment that feels intentional while remaining practical for occupants and facility teams.
Why Commercial Interiors Need Balance
A finish that looks impressive in a sample board may not be right for a busy building. Entrances, corridors, break rooms, waiting areas, classrooms, and service spaces face varying levels of foot traffic, rolling loads, spills, impacts, sunlight, and frequent cleaning. If a product cannot handle those conditions, the result can be visible wear, difficult maintenance, recurring repairs, and avoidable disruption. Consider a polished lobby with a light-colored wall finish and high-gloss flooring. It may create a strong first impression, but it can become labor-intensive if scuffs, fingerprints, and tracked-in moisture are highly visible. Good commercial design accounts for real operating conditions, not only the first day of occupancy.
Start With How The Space Will Be Used
Material selection should begin with the activity in each zone. A reception area has different priorities than a warehouse aisle, restaurant dining room, private office, healthcare corridor, or training room. Defining those priorities early helps teams avoid applying one finish strategy across an entire property.
Key Questions To Ask
- How many people will use the area during a typical day?
- Will carts, deliveries, furniture, or equipment move through it?
- Could the surface face moisture, spills, direct sunlight, or disinfecting products?
- Does the room require speech privacy, concentration, or clear communication?
- How much downtime is available for cleaning, repairs, or future updates?
Choose Materials That Match Daily Wear
Durability does not always mean selecting the hardest or most expensive material. It means specifying a finish that fits the expected conditions. Floors should be evaluated for wear, stains, moisture exposure, and slip resistance. Wall finishes should be reviewed for cleanability, impact resistance, and susceptibility to touch marks or abrasion. In areas where repairs are likely, the availability of replacements matters as much as initial appearance. Photorealistic, candid, documentary-style photo of a busy, modern commercial lobby during normal work hours, with employees walking through, subtle scuff-resistant wall finishes, durable flooring, acoustic ceiling panels, and a facilities worker quietly inspecting or cleaning the space; natural window light, slightly imperfect real-world details, authentic, unposed atmosphere. Color and texture also affect long-term performance. Mid-tone colors, subtle patterns, and textured surfaces can make minor scuffs or soil less noticeable than smooth, very light finishes. Using different finishes for different zones often delivers a more durable result than forcing a single product throughout the building.
Plan For Acoustic Comfort
Acoustics should be addressed during early design, especially in open offices, restaurants, education spaces, and public gathering areas. Hard flooring, glass partitions, exposed ceilings, and large open volumes can reflect sound, making conversations harder to follow. Once a space is occupied, acoustic corrections can be more disruptive and limited by the existing layout.
Ways To Improve Sound Control
- Use sound-absorbing ceiling treatments where they suit the room.
- Add acoustic wall panels, fabric systems, or other absorptive finishes in active areas.
- Incorporate carpet tile, rugs, upholstered furniture, and soft finishes where practical.
- Separate quiet work zones from collaboration, dining, or gathering areas.
- Review doors, partitions, and wall assemblies when speech privacy is important.
Flexible dividers can also support acoustic zoning in open commercial spaces by creating visual boundaries while helping manage sound between activities. This is particularly useful where teams need spaces that can open up or divide throughout the day.
Connect Visual Design With Function
Visual design can make a commercial interior easier to use. Color changes can identify entrances and circulation paths. Feature walls can establish a focal point or reinforce a brand. Changes in flooring, lighting, or wall texture can signal a transition from public to private areas. These decisions work best when they are integrated with performance requirements from the start. A restrained base palette with carefully placed accents is often easier to maintain and refresh than an interior filled with competing patterns and specialty details. It also allows future updates to happen without replacing every surface. The goal is not to remove personality, but to place visual emphasis where it will have the greatest effect.
Consider Cleaning And Long-Term Maintenance
Before approving a finish, facility teams should understand how it will be cleaned and repaired. A product that requires specialized methods may be a poor match for a building that relies on standard cleaning procedures. Manufacturer instructions, recommended cleaning products, touch-up requirements, and repair methods should be reviewed before installation.
- Confirm whether routine cleaning products are compatible with the finish.
- Determine how stains, scratches, chips, and damaged sections will be addressed.
- Estimate labor, access needs, downtime, and replacement costs.
- Keep records of product names, colors, batches, and installation locations.
Coordinate Finishes Early In The Project
Paint, wallcoverings, ceilings, flooring, lighting, partitions, and furnishings should be reviewed together. Early coordination helps identify difficult transitions, conflicting installation schedules, and finishes that may perform differently under the project’s actual lighting conditions.
- List the functional needs of every room or zone.
- Set performance goals for durability, acoustics, cleanability, and appearance.
- Review samples under natural and artificial light.
- Confirm transitions between materials and responsibilities among trades.
- Create a maintenance plan before project closeout.
Avoid Common Commercial Design Mistakes
- Choosing a product based only on appearance.
- Using the same finish in every area regardless of traffic or moisture exposure.
- Waiting to address noise until occupants complain.
- Skipping sample reviews in actual site lighting.
- Overlooking cleaning requirements and replacement access.
- Adding repair-sensitive details in high-contact areas.
- Leaving specialty finish decisions until late construction.
Commercial Interior Priorities
Commercial projects increasingly need to support changing activities without requiring frequent, major renovations. Current design discussions emphasize adaptable layouts, welcoming materials, and spaces that support both individual focus and group interaction. These flexible and human-centered design priorities encourage owners to consider long-term usefulness alongside immediate visual impact. For many properties, that means selecting materials for their lifecycle value, incorporating acoustic features that also enhance the design, and planning updates that minimize disruption to normal operations. Comfort, maintenance, and flexibility are becoming central performance considerations rather than optional extras.
A Practical Selection Checklist
- Does the material suit the amount and type of traffic?
- Can the facility team clean and maintain it correctly?
- Will it support the needed level of acoustic comfort?
- Does it work with the lighting, layout, and overall visual plan?
- Can damaged areas be repaired without replacing large sections?
- Are installation details clear to every trade involved?
- Will the finish still make sense if the use of the space changes?
Conclusion
Commercial interiors perform best when durability, acoustic comfort, maintenance, and visual appeal are planned together. By selecting finishes based on actual use, project teams can account for traffic levels, cleaning routines, moisture exposure, lighting conditions, furniture movement, and the needs of employees, customers, and other occupants. Durable wall and ceiling materials can help manage everyday wear, while appropriate acoustic treatments may reduce echo and improve the overall sound environment. Early coordination is also important because finishes must work with lighting, doors, hardware, signage, equipment, and other building systems. Reviewing samples under actual lighting and documenting product specifications can help reduce avoidable changes during installation. Project teams should also consider how individual surfaces can be cleaned, repaired, or replaced as the building ages. By coordinating decisions early and preparing for future changes in occupancy, layout, and maintenance needs, teams can create commercial spaces that continue to look polished, remain manageable to maintain, and work effectively for years.